Hyde Park House
Hyde Park House
-
Kensington
/
Private Residential
/
Refurbishment, Extension & Basement
/
Technical Design
Existing GIA
Proposed GIA
1,347 sq. m / 14,500 sq. ft
The existing building had been extensively altered and extended over the decades, to the point where it became a labyrinth of small, disconnected rooms, and the vision of the original design was no longer legible.
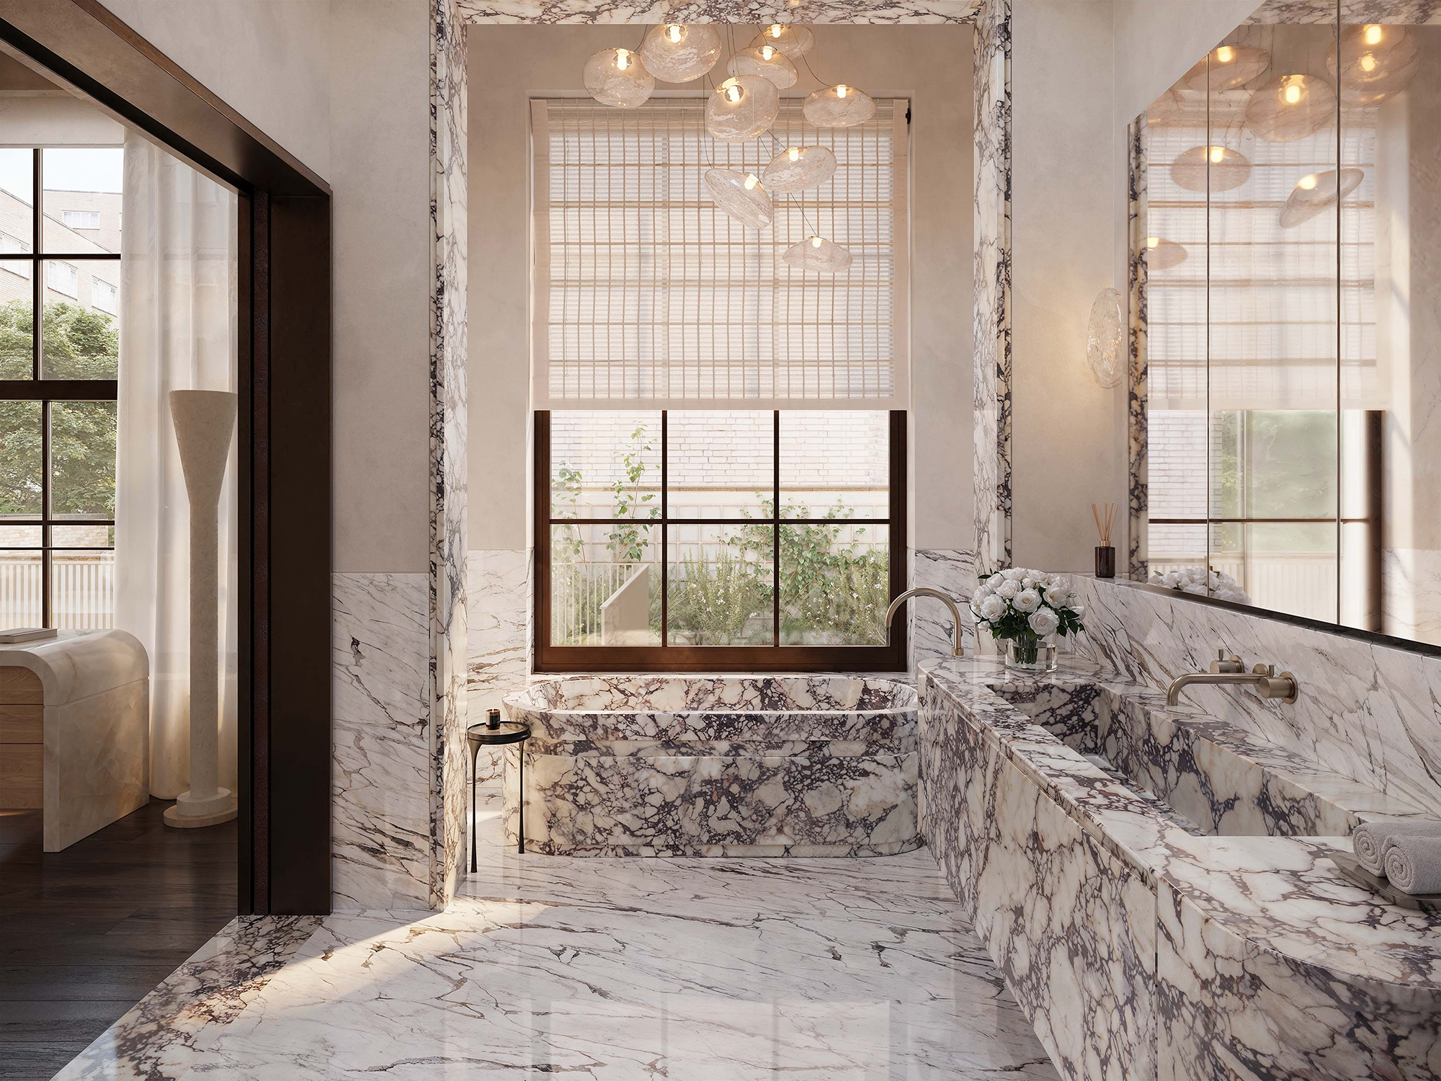

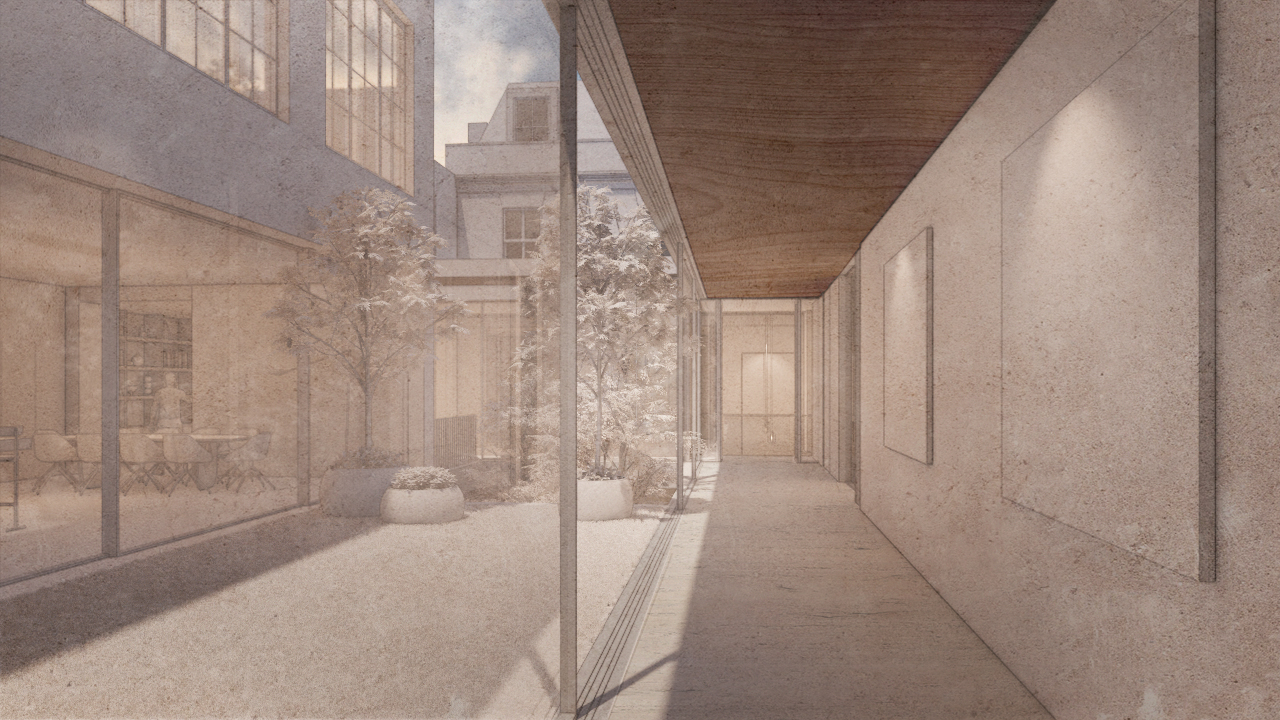
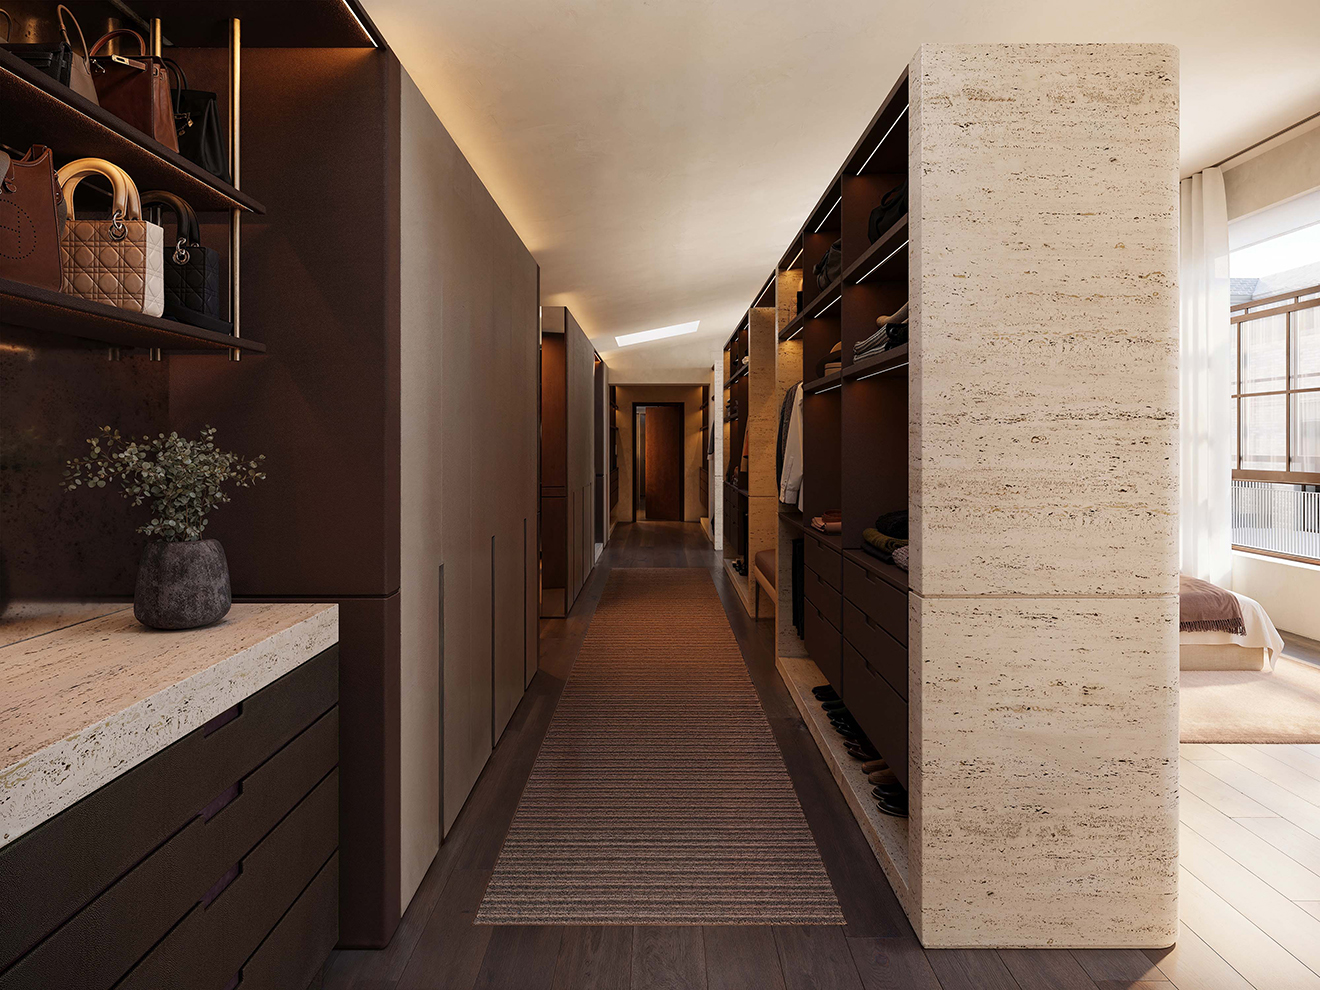
Arya Douge set out to deconstruct the structure and reveal its core, both structurally and conceptually. The proposal introduces a light, open-plan layout that carefully mitigates overlooking from the adjacent hotel. An extensive new basement level accommodates leisure, spa, and pool facilities, while light-filled courtyards connect these spaces to the outside and to the rest of the house, creating a seamless dialogue between interior and landscape.
Construction is scheduled to commence in Autumn 2026.



.svg)
.svg)
.svg)